
Examples
Provisional content: to be reviewed and completed with the text from the current website.
40x42 m industrial building with double portal frames and two overhead cranes
Complete design example of an industrial building
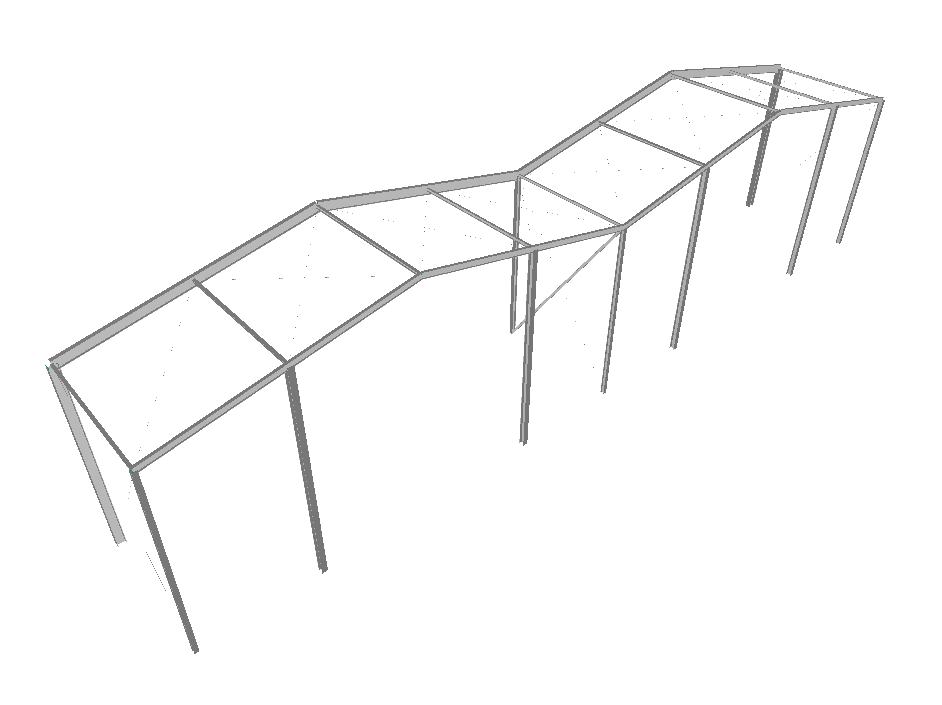
You can download the information on the structure, its drawings and the standard applied from the following link: HERE
To view and/or edit this example, you can download a version of Metalpla with the example loaded. Typical portal frame. Download it HERE (This file dates from 2011, so it is out of date in some respects)
To view and/or edit this example, you can download a version of Metalpla with the example loaded. Gable frame. Download it HERE (This file dates from 2011, so it is out of date in some respects)
You can download the file for use with the Metalpla program (typical portal frame) from the following link: HERE. Updated for version XE6 in January 2017
You can download the report file generated for the typical portal frame from the following link: HERE. It includes images added with the document manager
You can download the file for use with the Metalpla program (gable frame) from the following link: HERE
Two-storey building for a day centre.
In this example a building is designed ….
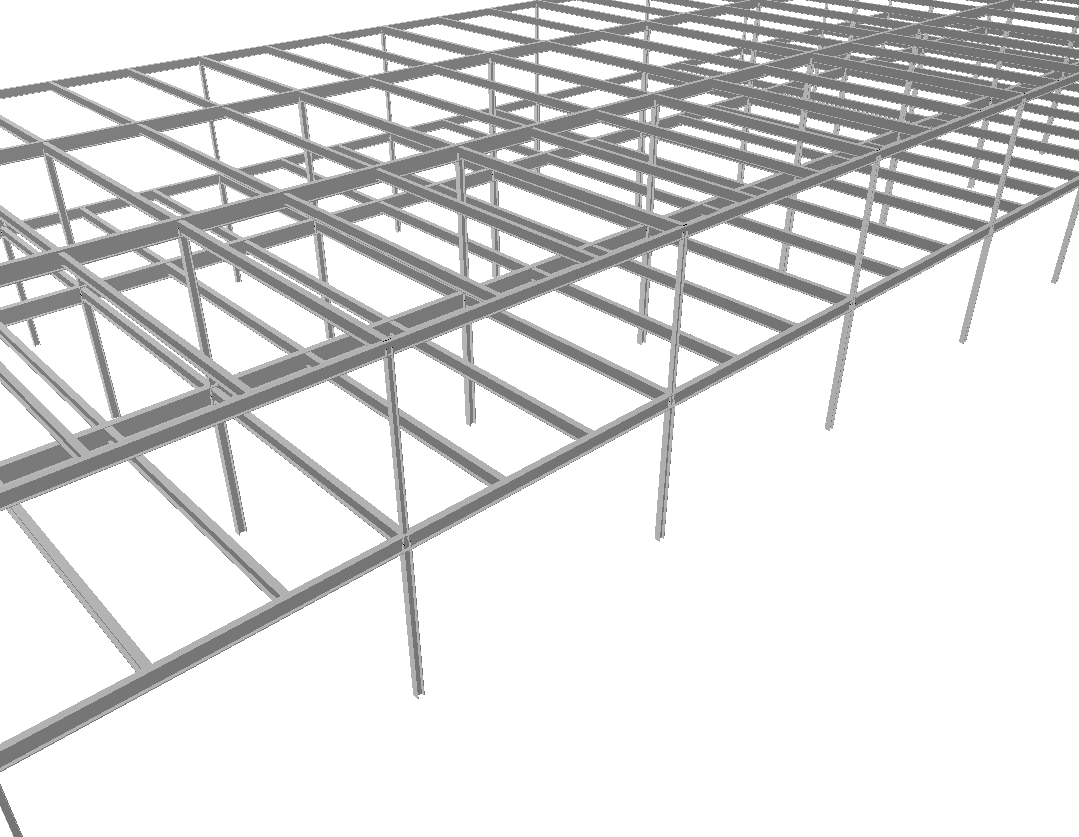
You can download the information on the structure, its drawings and the standard applied from the following link: HERE
You can download the file for use with the Metalpla program from the following link: HERE