
Estrumad XE12
Provisional content: to be reviewed and completed with the text from the current website.

In addition to the features shared with Metalpla See shared features
According to Eurocode 5 and the latest revision of the Spanish Structural Code (Código Estructural)
Features and new developments:
- More detailed reports
- Fire: option to specify the fire resistance time
- Fire design of steel members in Estrumad
- Round timber (logs)
- Eaves: generation by length, horizontal projection length or elevation
- Option to specify the fire delay time
- New improvements in the member editor: copy members, join members and split members at a given distance from their lower node.
- Clearer descriptions in the section tables
- Buckling is calculated in beams if a buckling coefficient is defined or if the program is asked to calculate it
- Two new options added to node alignment: vertical alignment and horizontal alignment
- Improvements in breaking intersecting members
- Updated lateral-torsional buckling formula
- Material tables completed and improved
- Improvements in equalising lateral-torsional buckling properties across members
- Improvements in the DXF viewer. More text types by alignment
- Structure composer extended in number of planes and improved in speed
- In section tables, sections with equal area are sorted by greater moment of inertia
- Fix in the import of 3D DXF files (the direction of the Z axis is changed)
- Fix in the deflections of steel members in Estrumad
- Double-clicking the middle button (wheel) zooms to extents, like other similar programs
- Check of the tie rod thread for solid circular section members (Table 18)
- Option to change the behaviour of the mouse wheel for zooming
- Shift adds to and removes from the selection
- The project title is carried in the FIE file
And from version XE5
- Document manager. Customise your reports by adding any images you want, as well as your company logo in the headers.
- Download examples/templates from the cloud, so you can have a project ready in minutes.
- Use of all processors in the calculation. Calculating a structure is now even faster.
- Description text on members.
- Simplified input for members with constant section.
- Drawing of stresses and envelopes with colour gradation.
- Improved import of DXF files.
- Tables created by users travel with the FIE file; there is no need to pass on the table files.
- Assignment of the worst section classification, if the one in the table is more favourable
- Improved editing of load cases and combinations, as well as automatic renumbering
- Improved import of DXF files for calculating the mechanical properties of sections
- Improved calculation of members with semi-rigid connections
- Drawing of reactions in the graphical result outputs.
- Improved calculation of the self-weight of variable-section members
- Autosave. Set how often you want the program to save your structure automatically
- Aids for fire design
- Improved PDF export with the option to embed fonts in the document
- American sections. Design structures in other countries.
- New export options in the results display (HTML, Word, PowerPoint…)
- Validation of loads on members
And from version XE3
- 32-bit and 64-bit versions, the latter up to 25% faster than the 32-bit one
- Option to upload structures to the cloud and view them from a mobile device (tablet/smartphone)
- Automatic sizing of timber structures
- Complete design of any timber structure
- Automatic generation of common typologies: trusses, industrial buildings, buildings, towers…
- Calculation of construction models: floor slabs, rafters, trusses, boomerang beams…
- DXF import and export
- Footings
- Dynamic and buckling analysis
- Automatic load generation and design of purlins for industrial buildings
- Fire design
- Seismic design
- Ring connections
- Calculation of the mechanical properties of sections from their DXF drawing
- Link with Revit 2016 and 2015 (separate module)
- Generation of hipped roofs
In the case of Estrumad LT, not all options are available, as it is a reduced version of the program and very easy to use

Estrumad-specific features
The limit is your imagination
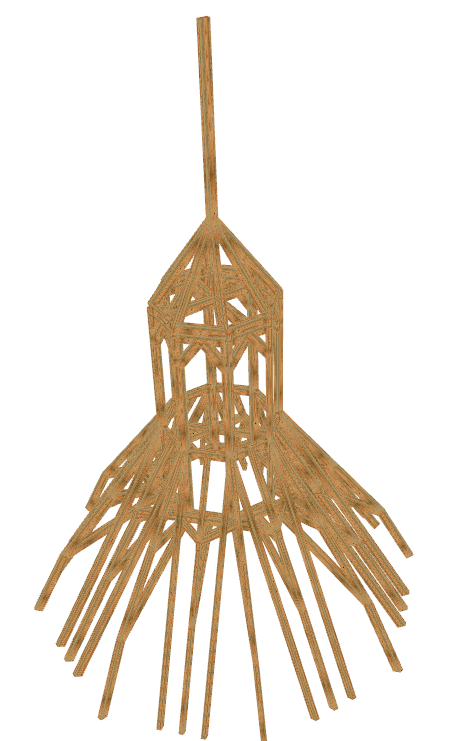
DATA INPUT USING CONSTRUCTION MODELS
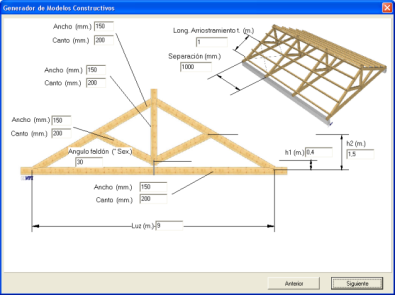
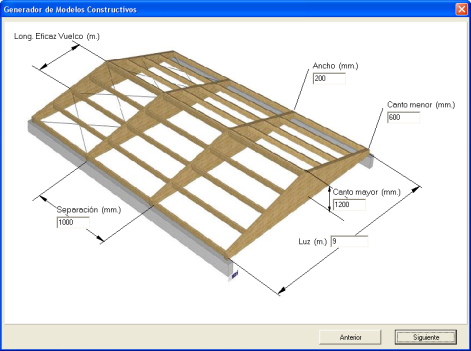
The Construction Models option makes it very easy to define the data relating to: node coordinates and properties, member numbering and section types, and it even generates internally the permanent loads, maintenance loads, snow loads and the loads from the different wind directions. It is an extraordinarily fast and powerful procedure and very easy to use. Some of these models are shown below
Curved beam

Spanish truss
Double-pitched beam
Continuous beam

OTHER FEATURES SPECIFIC TO TIMBER CONSTRUCTION
Apex zones and grain deviation
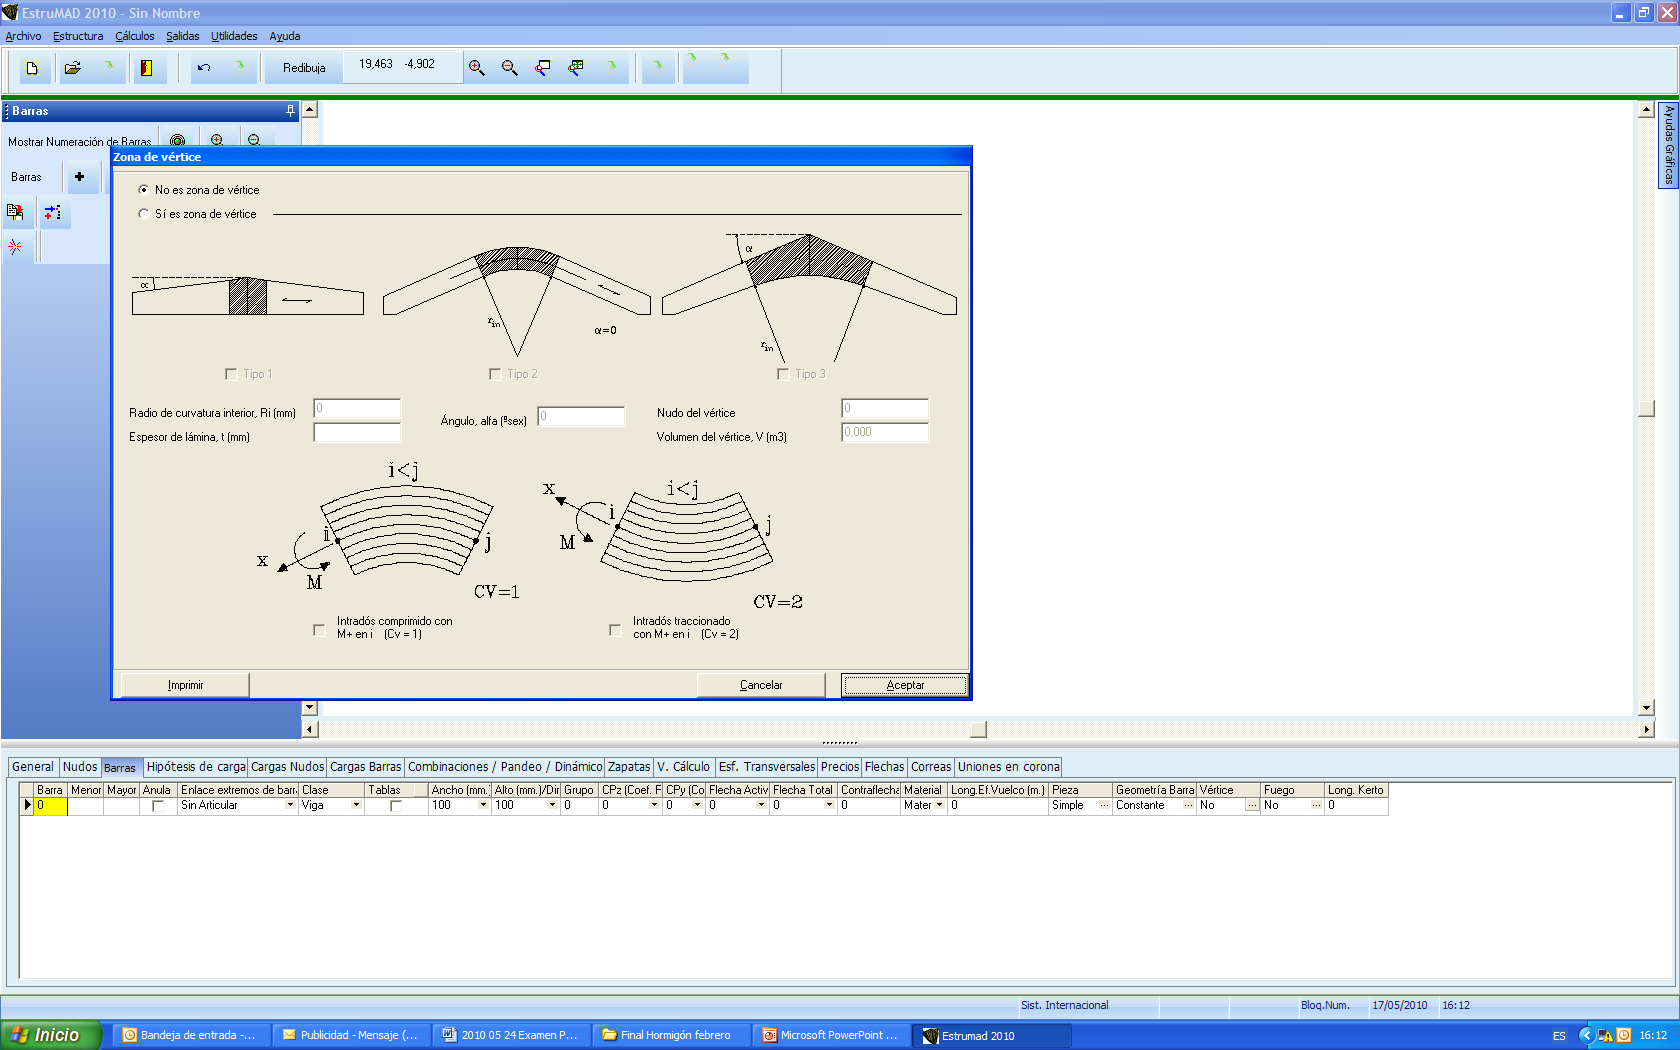
In double-pitched beams, curved beams, boomerang beams and variable-section members, apex zones and grain deviation are analysed in accordance with the recommendations of the CTE.
Fire design
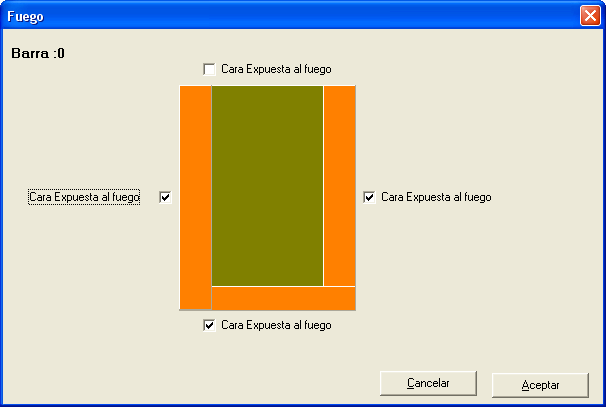
It designs the structure for the fire situation according to the CTE, based on the fire resistance time and the charring rate of the timber.
Link with Cadwork
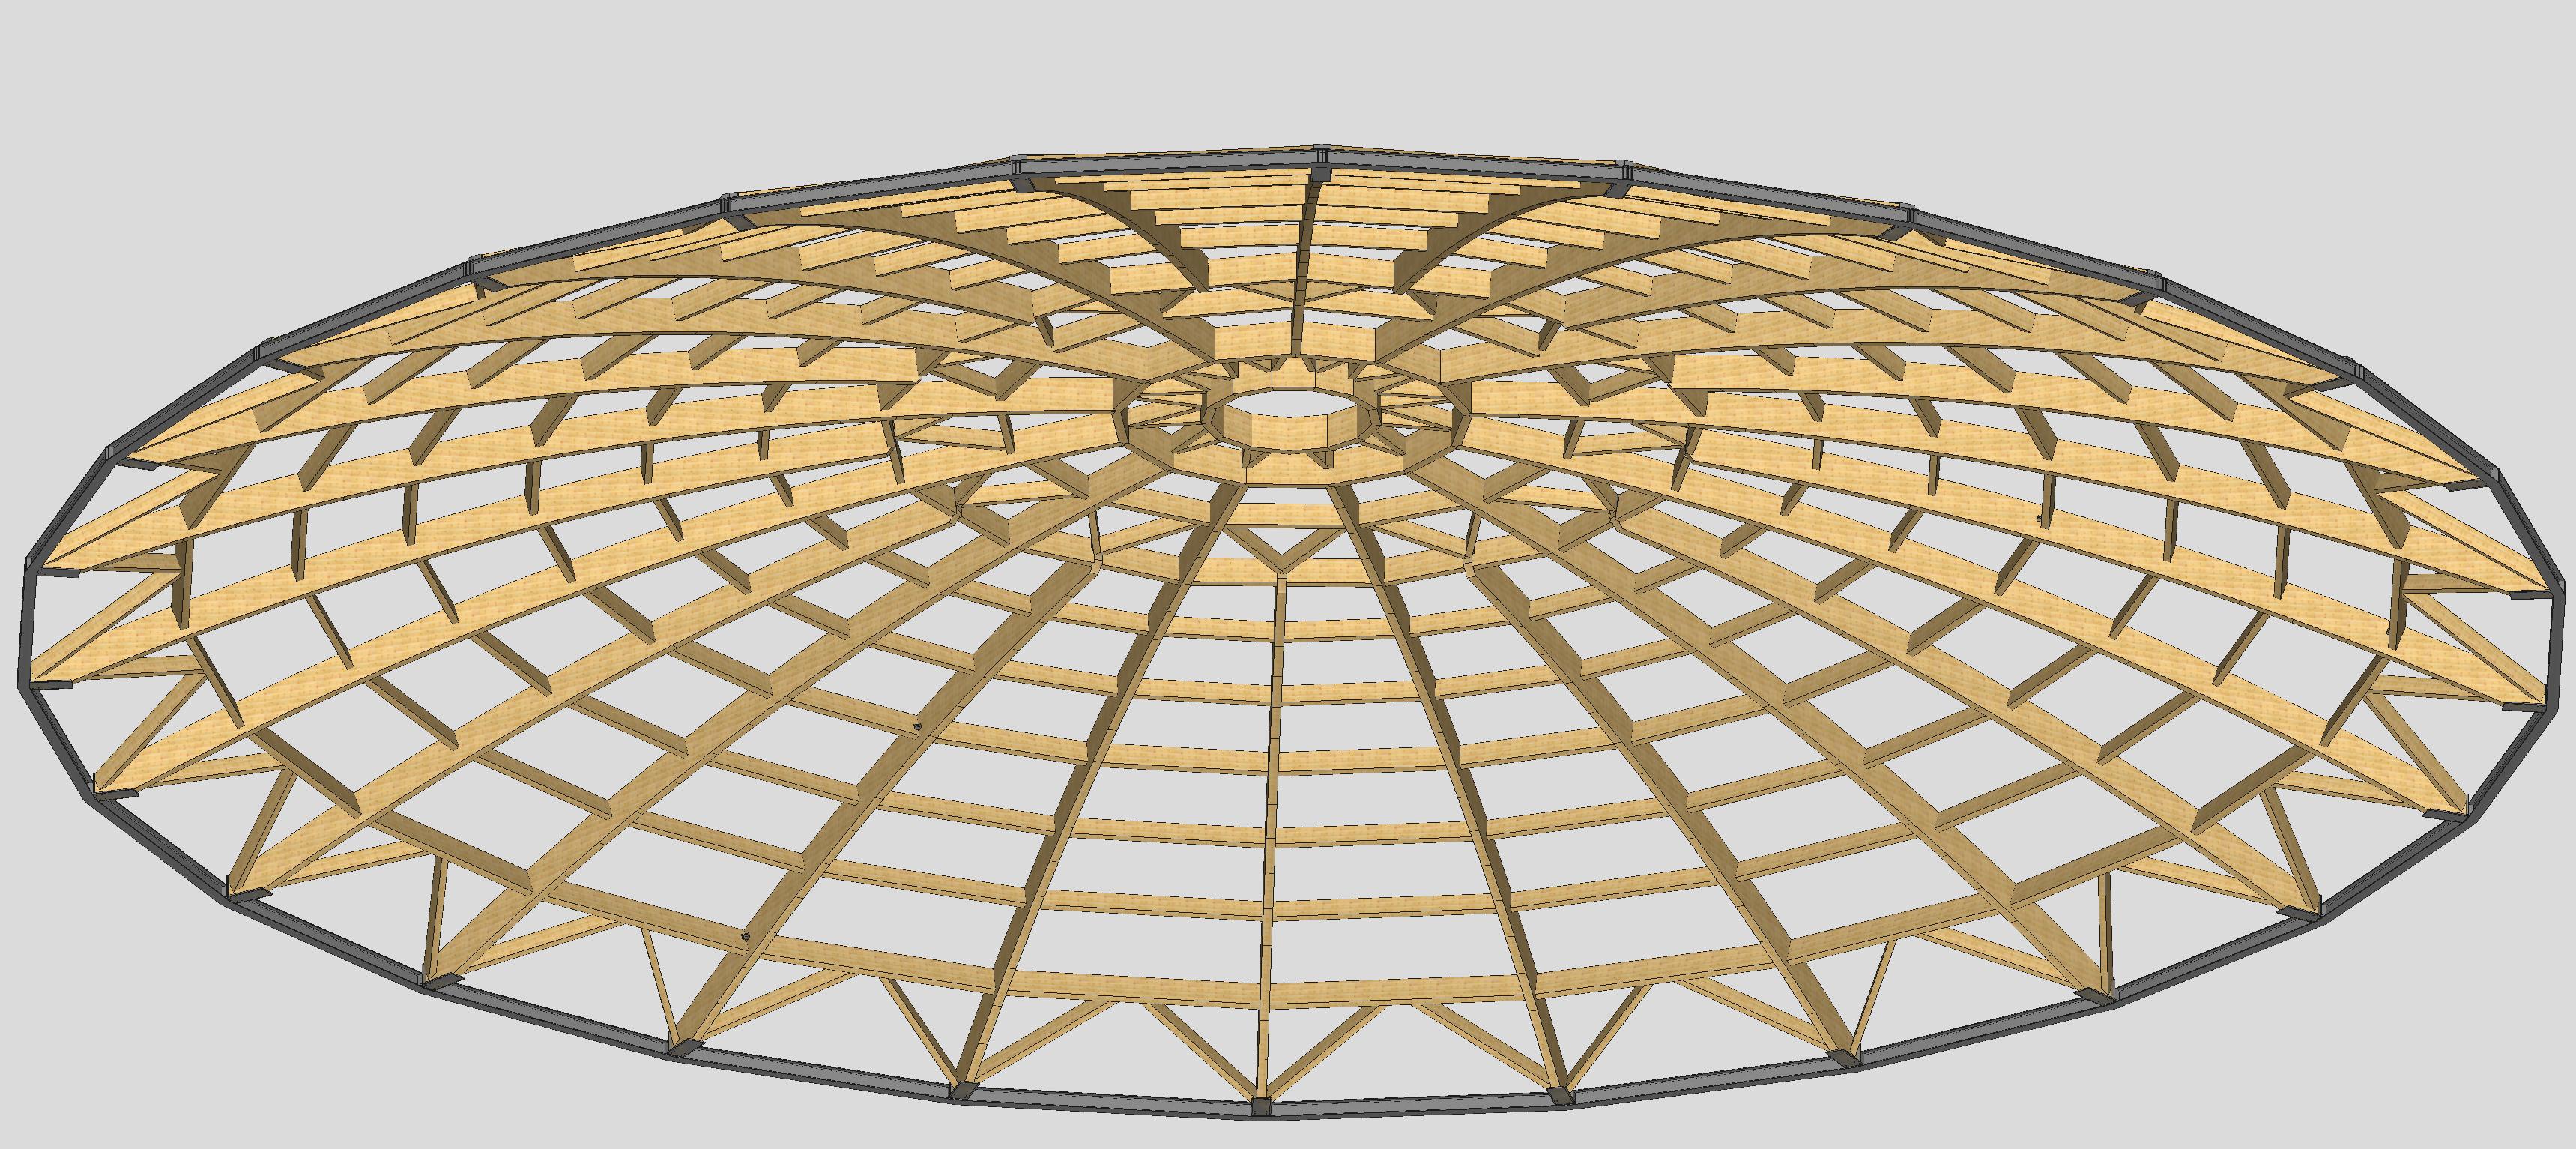
The Cadwork module is a program for manufacturing timber parts by numerical control that can be linked directly with ESTRUMAD. The program produces a practically real representation of the structure.
Steel-timber composite structures

The program accepts structures that include both steel and timber members.
ESTRUMAD PRINTED OUTPUT
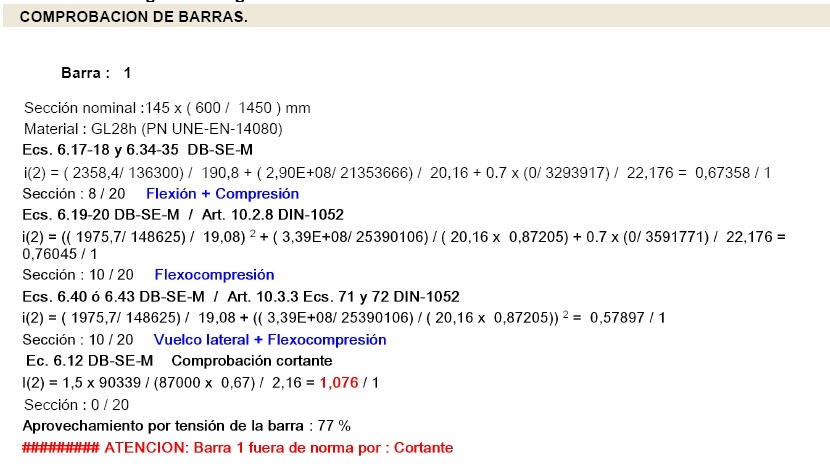

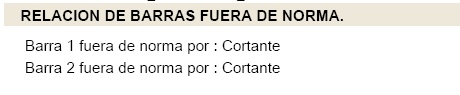
Rigorous, thorough and easy-to-interpret printed results, adapted to the Spanish Technical Building Code (CTE).